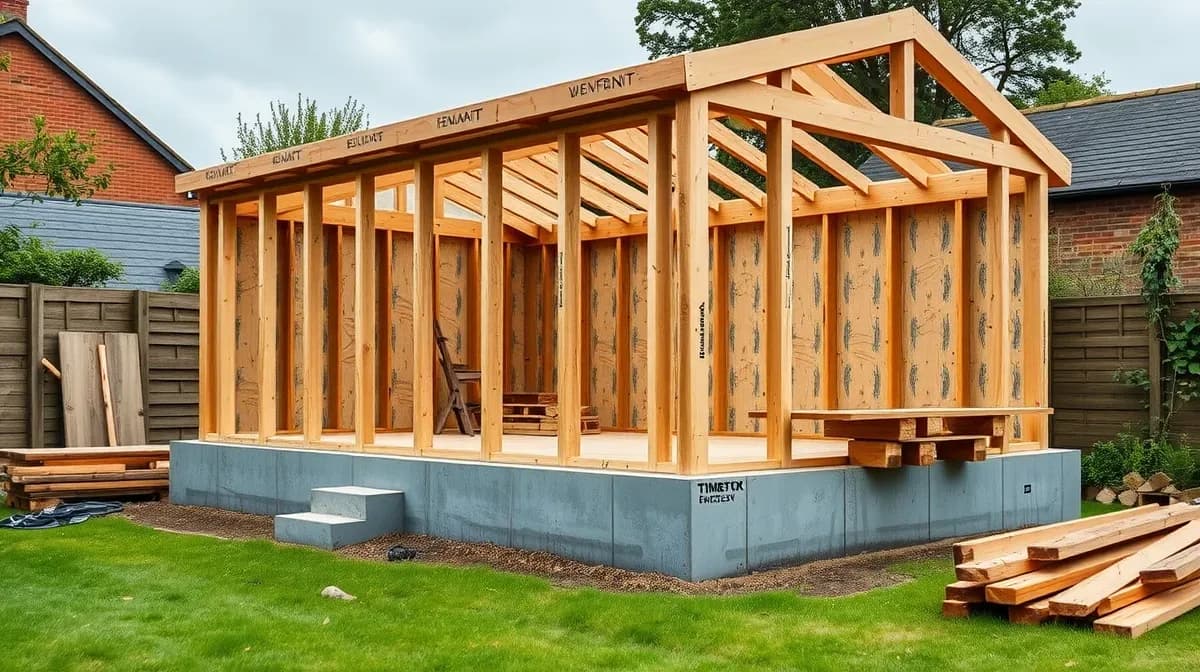
Garden Room Planning Permission — The Honest Guide
Bespoke insulated garden rooms, offices & studios. Free surveys, fixed written quotes, tidy workmanship.
Swindon Garden Rooms designs every building against the planning rules from day one — which is why most of our customers never need to apply for anything. Most garden rooms fall under permitted development, but 'most' is doing real work in that sentence, and the exceptions catch people who were promised 'no planning needed, guaranteed'.
Here are the actual rules, in plain English, as they apply to gardens in Swindon and Wiltshire.
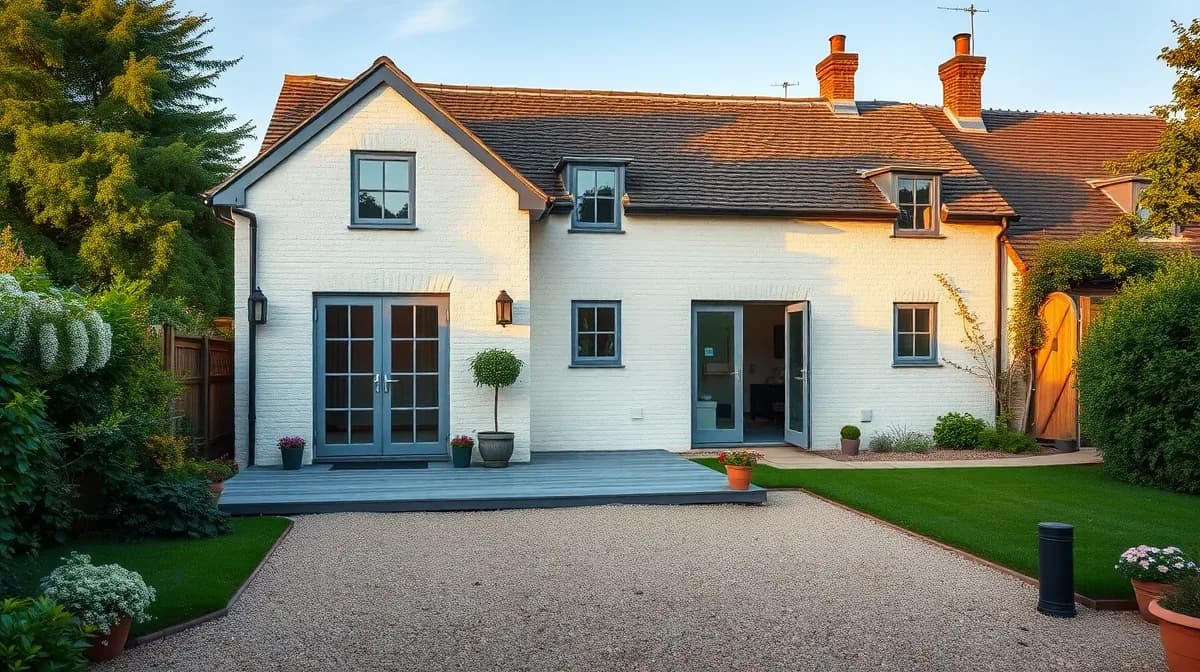
The permitted development rules that matter
Height: 2.5m near boundaries
Within 2m of any boundary, maximum overall height is 2.5m. Further in, up to 3m (4m for dual-pitched roofs). This single rule shapes most garden room designs.
Coverage: half the garden
Outbuildings can't cover more than 50% of the land around the original house — relevant for small gardens and serial builders.
Use: incidental
Offices, gyms and studios are fine. Sleeping accommodation and self-contained living cross into 'not incidental' — that's annexe territory.
Position: not forward of the house
Nothing forward of the principal elevation — rarely an issue for back gardens, occasionally bites on corner plots.
The exceptions that catch people
Listed buildings lose most permitted development rights — garden buildings need consent. Conservation areas (parts of Old Town in Swindon, and the historic cores of towns like Marlborough and Cricklade) restrict outbuildings on side elevations and can bring extra conditions. New-build estates sometimes have permitted development removed by the original planning condition — a five-minute check of your property's planning history settles it, and we do that check as part of the design visit.
Flats and maisonettes have no permitted development rights for outbuildings at all — houses only.
What we do about all this
Every design visit includes the planning check: your property's status, your garden's boundaries, and a design that either sits comfortably inside permitted development or a clear-eyed conversation about applying. Where an application is the right route — annexes, conservation areas, taller designs — we prepare and submit it with you. Householder applications in Swindon typically decide in around eight weeks.
What you'll never get from us is 'build it, nobody checks'. Retrospective enforcement is rare but miserable, and a building you might have to alter or remove is no bargain at any price.
Frequently asked questions
Ready for a free, no-obligation quote?
Call 01793 540792