Swindon Garden Rooms | Garden Rooms & Offices in Swindon — Annexes, Gyms, Studios & Bars
Bespoke insulated garden rooms, offices & studios. Free surveys, fixed written quotes, tidy workmanship.
Swindon Garden Rooms design and build fully insulated garden rooms across Swindon and the Wiltshire towns — garden offices, annexes, gyms, studios, bars and rooms with storage. Every build is a proper insulated structure with mains power, not a summerhouse with a plug socket run to it.
The great majority of what we build in Swindon is a working room rather than a leisure one. People want somewhere to do a job from that is not the spare bedroom, and the requirement that follows from that is unglamorous but specific: it has to be warm in January, quiet enough for calls, bright without overheating in July, and it has to have a proper electrical supply with its own circuit.
Those requirements are what separate a garden room from a shed, and they are almost entirely invisible once the cladding is on. Insulation depth, the glazing specification, how the floor is built and how the power gets there decide whether you are still using the room in three winters' time — which is why our quotes name all of them rather than quoting a size and a colour.
Garden rooms we build in Swindon
Every building is designed around how you'll actually use it — from a quiet home office to a fully-kitted garden gym.
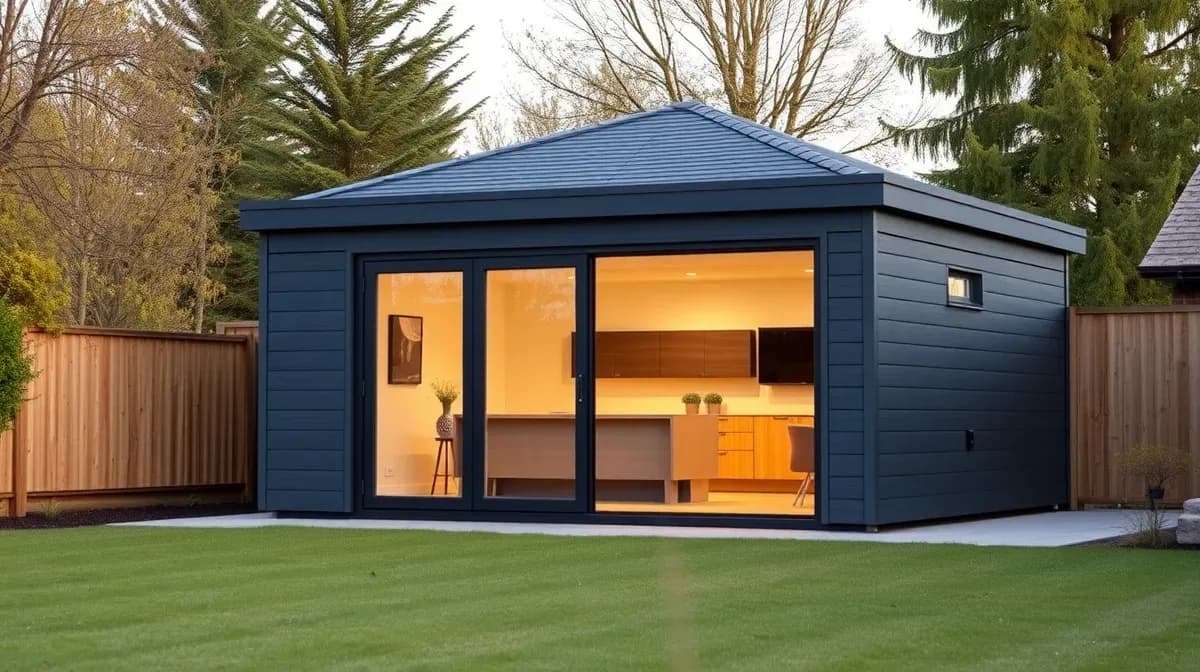
Garden Annexes
Self-contained living spaces with bathrooms and kitchenettes.
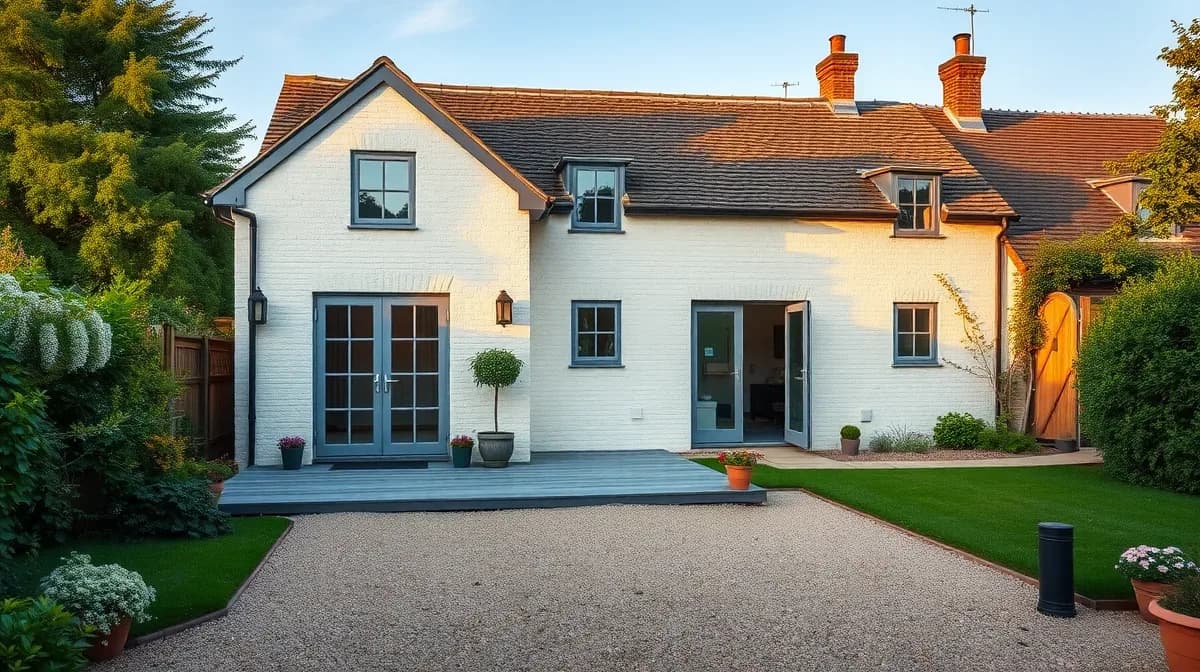
Garden Offices
Purpose-built home offices with insulation, electrics and fast broadband-ready cabling.
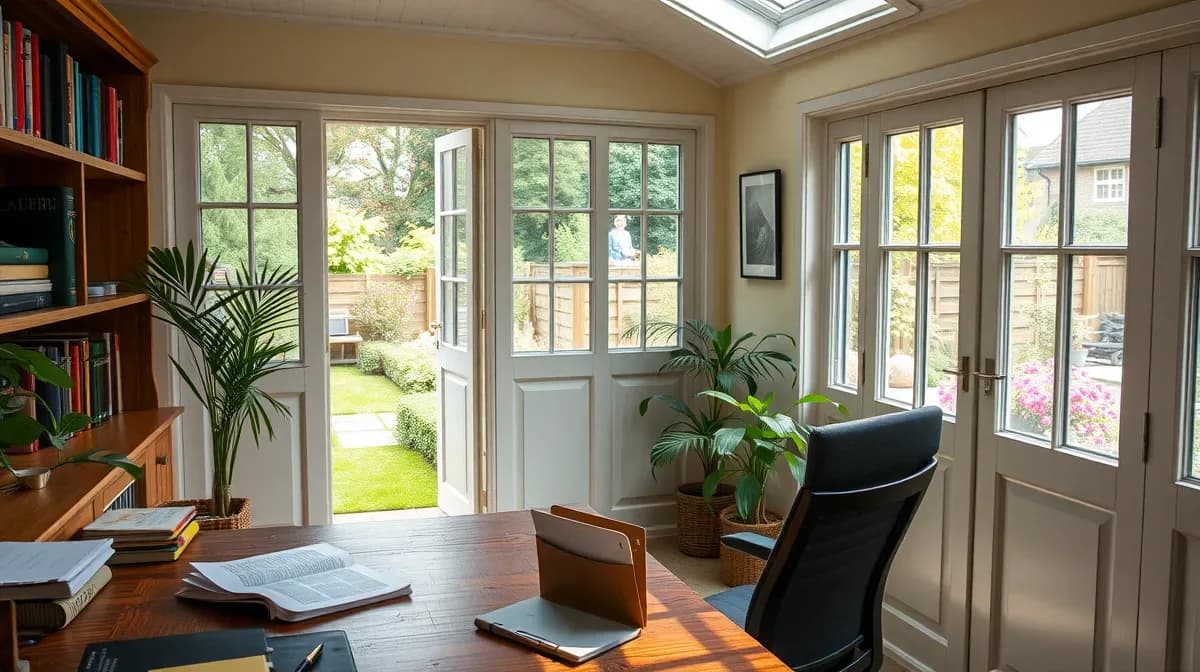
Insulated Garden Rooms
Multi-purpose rooms warm in January and cool in July.
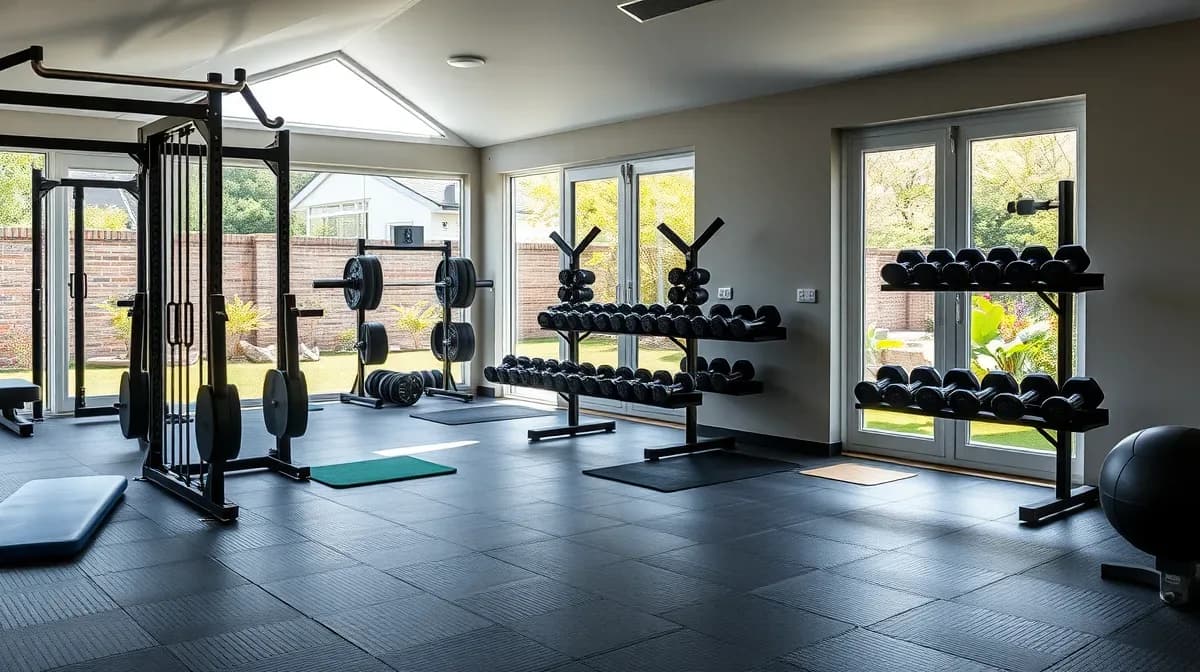
Garden Gyms
Reinforced floors, mirrors and ventilation designed for home training spaces.
Garden offices and working-from-home rooms in Swindon
Garden offices
A separate room with its own door, its own heating and its own power, twenty feet from the back of the house. The gain is not really the space — it is that work stops when you close the door, which a corner of a bedroom never quite manages.
Garden office pods
The smaller end of the range, typically enough for a desk, a chair and a good deal of light. Cheaper, quicker, and usually under the size at which building regulations start to apply.
Garden studios
Larger and more flexible — art, music, therapy rooms, treatment rooms and consulting space. Acoustic performance and where the natural light comes from matter far more here than in an office.
Garden rooms with storage
A partitioned store at one end, so the bikes, the mower and the Christmas decorations have somewhere to live and the room itself stays a room. This is the single most requested change to a standard layout.
Heating and year-round comfort
Well-insulated rooms of this size are usually heated with a small electric panel heater or an air-conditioning unit that also heats. The building fabric does most of the work; the heater exists to take the chill off a January morning.
Power, lighting and data
Armoured cable run underground from the house to a small consumer unit in the room, with sockets, lighting and data on their own circuits. It is notifiable electrical work and gets certified — not an extension lead through a window.
Broadband and calls
Wi-fi from the house is rarely dependable through two external walls and a garden. A data cable in the same trench as the power, or a wired access point, is a small cost at build stage and impossible to add tidily afterwards.
Insulation and winter performance
Insulated floor, walls and roof, with the depth stated on the quote. This is the difference between a room you use every day in February and one you stop going into after the clocks change.
Summer overheating and glazing
Large glazing on a south-facing garden room turns it into a greenhouse by mid afternoon. Orientation, the amount of glass and whether there is any shading get discussed at design stage, because they cannot be fixed later without spending money.
How a Swindon garden room is built
Bases and foundations
Concrete pads, ground screws or an insulated raft, chosen from what the ground actually is. Swindon gardens vary from clay to made ground on the newer estates, so the base is decided on site rather than assumed from a price list.
Timber frame construction
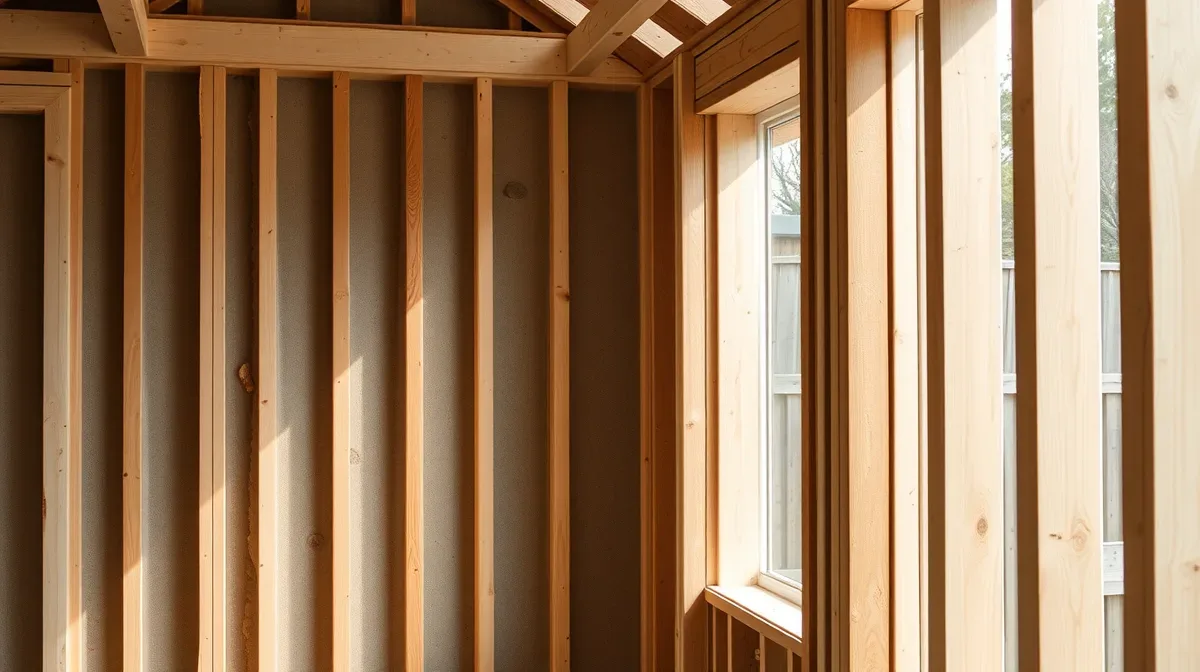
A treated timber frame, breather membrane, ventilated cavity and cladding — the same principles as a house wall, at a smaller scale. What matters is that the cavity is genuinely ventilated, because that is what keeps the frame dry.
Composite cladding
Composite boards in anthracite and similar tones need no treatment and hold their colour, which is why they have overtaken timber on most of what we build. They cost more up front and nothing thereafter.
Cedar and timber cladding
Western red cedar and thermowood weather from honey to silver-grey over a couple of years unless they are oiled. Some people love that and some are surprised by it, so it is worth being clear which you are before it happens.
Flat roofs and EPDM
A single-piece rubber membrane over an insulated deck, with a concealed gutter or a discreet outlet. There are no seams across the roof, which is the main reason these roofs are so undramatic.
Windows, doors and bi-folds
Thermally broken aluminium doors and windows, double glazed. On a small building the glazing is a large share of both the cost and the heat loss, so the specification is worth reading rather than skimming.
Flooring and internal finishes
Insulated floor build-up with engineered timber, vinyl or carpet over it, and plastered or boarded walls. Finishes are the easy part; what sits under them is not.
Groundworks, levels and access
Sloping gardens need levelling or stepping, and everything has to get down the side of the house. Where there is no side access we say so at survey, because it changes the method and the price.
Build times on site
Most garden rooms are on site for one to three weeks depending on size, base type and how much groundwork is involved. The lead time before that is design, drawings and materials.
Planning permission and building regulations
Nearly every garden room we build goes up without a planning application. That only works if the design respects the rules from the first sketch rather than being made to fit them afterwards.
Permitted development
Most garden rooms are built under permitted development rather than with a planning application, which is why they can go up so quickly. The rules are dimensional and unforgiving, so they are checked against your actual garden before anything is designed.
Height limits and boundaries
The usual limits are 2.5m to the eaves and 4m overall for a dual-pitched roof, or 3m otherwise — and a flat 2.5m overall cap if any part of the building sits within two metres of a boundary. That last one catches more people than everything else combined.
How much of the garden you can cover
Outbuildings must not take up more than half the land around the original house. On a modern estate garden with an extension already built, that ceiling arrives sooner than people expect.
Sleeping accommodation and annexes
A garden room used incidentally to the house is permitted development. Somewhere someone actually lives or sleeps is not, and that generally needs a planning application. We are straight about which one you are describing.
Building regulations
Small garden rooms are usually exempt, but size, distance from the boundary and whether anyone sleeps in it all change that. It is a question we answer at design stage rather than one you should discover afterwards.
Conservation areas and listed buildings
Permitted development rights are restricted in conservation areas and can be removed entirely by an Article 4 direction, and outbuildings within the curtilage of a listed building need consent. Old Town and the villages are where this comes up here.
Garden room costs and build times in Swindon
Prices below are turnkey — foundations, insulated structure, cladding, electrics and finished interior — not a shell. Build time is time on site once the base is in; the design and lead-in period runs before that.
| Build | Typical cost | Time on site |
|---|---|---|
| Office pod, 2m × 2m | £9,500 – £13,000 | 1–2 weeks |
| Garden office, 3m × 2.5m | £14,000 – £18,000 | 2–3 weeks |
| Gym or studio, 3m × 2.5m | £14,500 – £19,000 | 2–3 weeks |
| Room with a side storage bay | £21,000 – £27,000 | 3–4 weeks |
| Studio annexe, 5m × 4m | £38,000 – £50,000 | 4–6 weeks |
Guide ranges for 2026, based on the jobs we price most often. Access, condition and spec move the figure — every job gets a free survey and a fixed price in writing before any work starts.
How we design and build a Swindon garden room
Step 1 — Free design visit in your garden
We come and stand in it. Where a room can go is decided by boundaries, levels, drain runs, trees and where the sun is at four in the afternoon, and none of those can be worked out on a configurator. The same visit settles access down the side of the house, which is the usual reason a price changes later.
Step 2 — Layout, specification and the permitted development check
We mark the footprint out on the ground so you can see the real size rather than a number, then check the design against the permitted development limits — height, boundary distance and how much of the garden is already built on. Designing inside the rules from the first sketch is what keeps it a no-application job.
Step 3 — The fixed written quote
Itemised, and specific: insulation depths, cladding, glazing specification, base type and exactly what the electrical supply includes. Most garden room quotes are a size, a colour and a total, and those are impossible to compare against each other.
Step 4 — Base and groundworks
Concrete pads, ground screws or an insulated raft, chosen from what the ground actually is once we have dug into it. Sloping gardens get levelled or stepped at this stage, and the power and data trench goes in while the ground is already open.
Step 5 — Structure, cladding and roof
Treated timber frame, breather membrane, ventilated cavity and cladding, with the rubber roof membrane laid in a single piece over an insulated deck. Doors and windows go in and the building is weathertight, usually within the first week on site.
Step 6 — Fit-out, power and handover
Insulation, boarding, flooring and decoration inside; the electrical supply connected, tested and certified. Then a walk round, the guarantees in writing, and a building you can put a desk in the same afternoon.
Who we build garden rooms for in Swindon
People working from home
By a distance the most common brief. A separate room with a door that closes, so work stops when you leave it — which a corner of a bedroom has never once managed for anybody.
Families who have run out of house
A teenager who needs their own space, a returning adult child, or a household where the dining table has quietly become an office. Cheaper and far less disruptive than moving or extending.
Home businesses seeing clients
Therapists, beauticians, tutors and consultants who want somewhere professional that is not their front room, with its own entrance and no trip through the kitchen.
Musicians, makers and hobbyists
Workshops, music rooms and studios, where sound and dust are the whole reason the activity has been exiled from the house in the first place.
People who would rather not move
Adding a room is a fraction of the cost of moving once stamp duty, fees and the move itself are counted. For a lot of Swindon households the sums are not close.
Gym and fitness users
Somewhere to train that does not involve a membership, a drive, or dropping weights onto a floor with a living room underneath it.
Areas we cover
Garden rooms go up anywhere within about twenty-five miles of the town. Access is the thing that varies most: village plots around Purton, Cricklade, Shrivenham and Marlborough usually have room to work a machine, while tighter gardens in Wroughton, Royal Wootton Bassett and Highworth sometimes mean carrying materials through the house. We establish which before quoting. Faringdon, Calne, Chippenham, Cirencester and Malmesbury are all inside the patch.
Frequently asked questions
Ready for a free, no-obligation quote?
Call 01793 540792