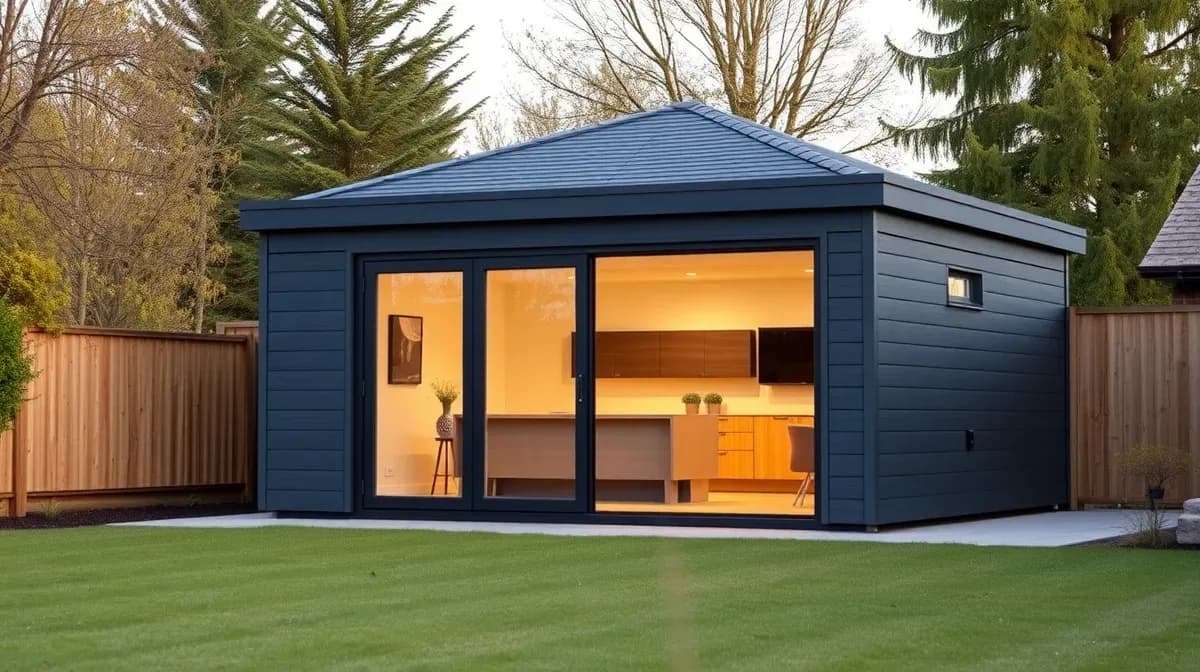
Garden Room Ideas and Designs in Swindon
Bespoke insulated garden rooms, offices & studios. Free surveys, fixed written quotes, tidy workmanship.
Swindon Garden Rooms designs and builds garden rooms across Swindon and Wiltshire, and the design conversation always starts in the same place — the garden, not a brochure. Orientation, access and where the building sits in the view from your kitchen window decide more about how much you use the room than any styling choice.
This is a buyer's guide, not a gallery. Below is how each design decision changes the building, and roughly what it does to the price.
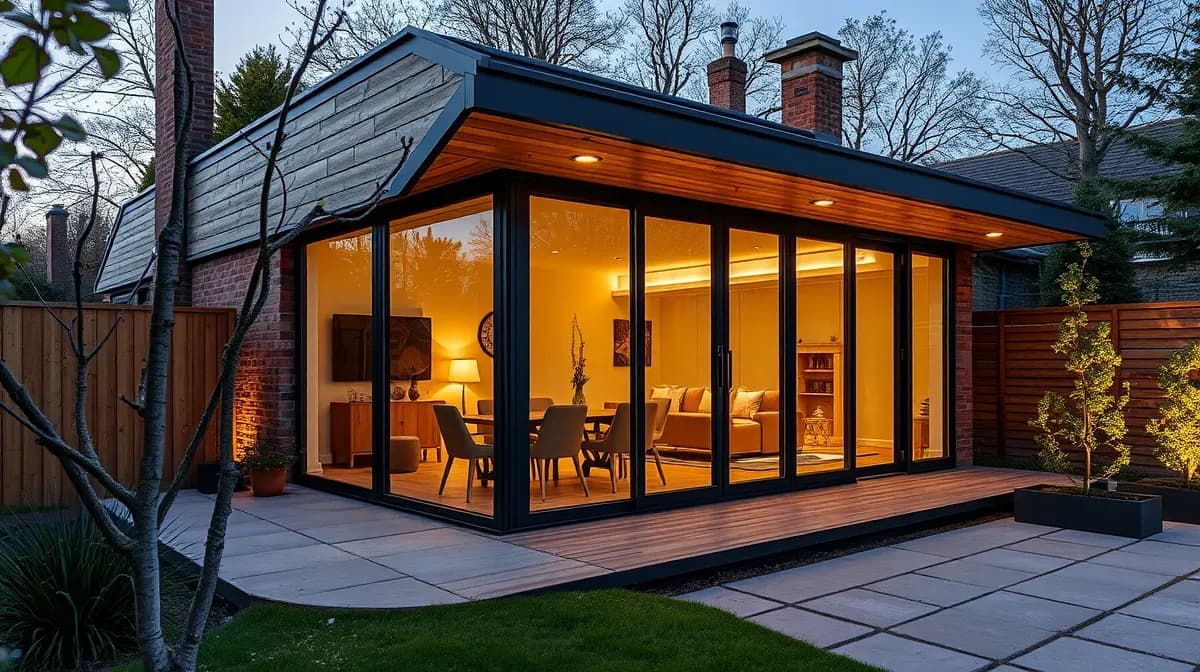
Let orientation set the glazing
A south-facing back garden is lovely and a design problem. Full-height glass facing due south gives you screen glare all morning and a room that needs blinds by June. The fix is a 500–700mm roof overhang, glazing pulled onto the east or west return, and rooflights instead of more wall glass.
North-facing gardens have the opposite job. Here the building wants as much glazing as the budget allows, sited to catch the low light coming over the fence, and a pale interior finish so the room does not feel like a cave in February. Getting this right costs nothing at design stage and is impossible to change afterwards.
Design choices and what they add
The pattern worth noticing: glazing and roofs move the price far more than square metres do. Going from 4m × 3m to 5m × 3m adds far less than swapping a door set for a corner window.
| Decision | Options | Effect on price |
|---|---|---|
| Roof | Flat EPDM, pent, sedum living roof | Pent +£600–£1,200; sedum +£2,000–£3,500 |
| Glazing | Door and window set, sliding doors, corner glazing | Sliders +£1,500–£3,000; corner glass +£3,000–£6,000 |
| Cladding | Cedar, thermowood, composite, fibre cement | Composite +£1,200–£2,500 over softwood |
| Canopy or veranda | 600mm overhang up to a 2m covered deck | +£900–£4,000 depending on depth |
| Internal layout | Open plan, partitioned, room plus side shed | Partition +£700–£1,400 |
Guide uplifts on a standard insulated build. Your figure is fixed in writing after a free design visit.
Layouts that suit Swindon gardens
Narrow terrace gardens
A 5m × 2.4m building along the rear boundary reads as a wall, not a shed, and leaves the whole lawn intact.
Newer estate plots
Modern rear gardens on Swindon's north and west edges are shallow. Set the room diagonally into a corner to keep a usable garden in front of it.
Older wide gardens
Space for a 5m × 3.5m room with a covered deck — the design that gets used year-round rather than office hours only.
Height-limited sites
Within 2m of a boundary, permitted development caps you at 2.5m overall. A flat EPDM roof buys the internal head height a pitched one loses.
The details people wish they had decided sooner
Socket positions before the plasterboard goes on. An outside light and a weatherproof socket. A hard path so the room is usable in a wet Wiltshire January. Guttering to a soakaway rather than onto the lawn. And the cable route from the house consumer unit — it dictates where the building can go more often than people expect.
Sizes that actually fit
Footprints against what they hold.
What it all costs
2026 Swindon guide prices by building type.
Planning rules
Where the 2.5m and half-the-garden limits bite.
Frequently asked questions
Ready for a free, no-obligation quote?
Call 01793 540792